Run Autocad in Win 7 and Vista.wmv
Февраль 2, 2010
This is how to run autodesk cad 2007 in windows vista and 7
35 3
40,871 просмотров
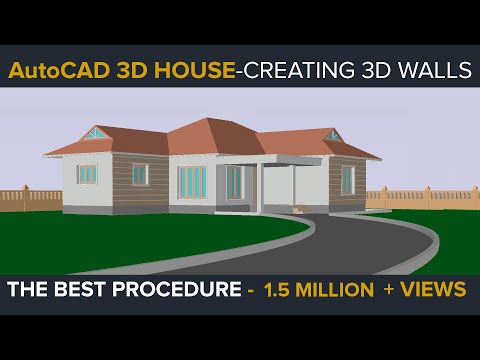
AUTOCAD 3D HOUSE PART1 - MAKING 3D WALLS
This video demonstrates the step by step procedure to create 3d wall. It also shows the method to create the cutout to accommodate doors and windows on the wall.
Please Visit my WEB SITE http://www.sabeercad.com to get the 2D DRAWING FILE to do this tutorial.( Just click on TUTORIAL FILES section on the HOME PAGE). You will also get useful informations related with CAD from this web sit
Please visit http://sabeercad.teachable.com to learn to render this model to get PHOTO REALISTIC PROFFESSIONAL output
Please visit and Subscribe to my Youtube Channel on Latest Gadgets and Technology
http://www.youtube.com/SabTechTV
4412 268
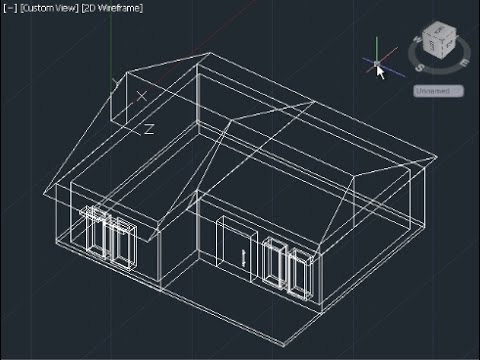
AutoCAD 3D House Modeling Tutorial Beginner (Basic)
This AutoCAD Tutorial is show you how to create 3D house modeling in easy steps, check it out!
Watch another videos:
AutoCAD tutorial playlist: https://www.youtube.com/playlist?list=PLjyiWW2QlmFwXcacgfcrwHWU2jNMYd37C
Revit 3D house modeling: https://www.youtube.com/watch?v=C3EYzxurpmw
10368 1135

Complete HOUSE PLAN in AutoCAD 2D! -AutoCAD Tutorial ! Plan, Elevation and Section
#civil_engineering #AutoCAD #house_plan
AutoCAD is a commercial computer-aided design and drafting software application. Developed and marketed by Autodesk, .
in this video i am going to draw a house plan with full details. i think this is helpful for students who studied civil engineering, or diploma in civil engineering or any other Auto cad related courses.
Here i draw plan, elevation and section of a house.How to draw complete Elevation of a House.
How to Draw Complete section of a House.
Complete House Plan, Elevation, Section, Front View, Site Plan in just 15 minute| Autocad Tutorial.
in this video i am going to tell you how to draw a house plan step by step.
complete step by step AutoCAD house project from beginners to advance. in this project i am going to tell you how to draw a complete house plan elevation sectional view site plan and front view of a single storied residential building. i completed my b tech graduation in civil engineering. i will explain every command while i draw this plan. these are the following command are explained in this project.
setup drawing units and limits
how to define area of your drawings
how to draw walls Windows door and ventilators
how to use line command
how to use all other commands like offset
how to draw rectangle
how to make dimensions of your drawing
how to name the rooms
how to draw the house plan
how to draw the site plan
how to draw the section of your residential building
how to draw elevation of house
how to draw front view of house
3d modelling
please watch the video completely. like, share and subscribe the video if you really satisfied with explanation. thank you
1040 133

Beginner Tutorial 1 - Autodesk AutoCad 2016 - Designing a Basic House
Newest Version: https://www.youtube.com/watch?v=zM3TTdGNNrQ
1 1
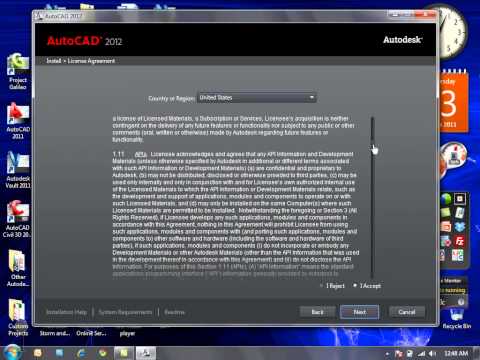
AutoCAD 2012 Product Installation
Discover the new AutoCAD 2012 Product Installation process, which Autodesk has updated and streamlined with this release. The procedure is nearly identical for all other Autodesk programs as well as Suites, so this should serve as a one-stop resource to learn about installing Autodesk's 2012 products as a whole.
142 77

HOW TO- Solve AutoCAD Startup Problem- Hang/Freezes at splash (start) screen
Hey Buddies, We are again back with a video on how to solve Autocad startup problem
Problems like freezes at splash screen or hangs or autocad doesnt open, Tested and working in WIn 10.
All you need to do is set the right permission for AutoCad in temp directory
Royalty free B'ground music by purple-planet.com
63 26
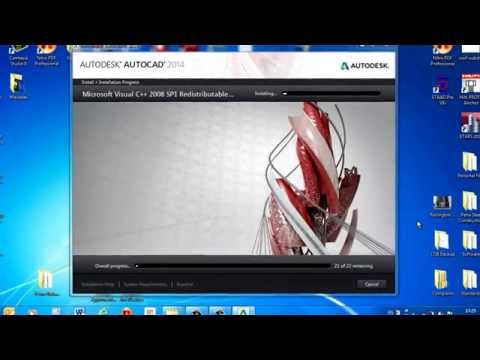
Solve Autodesk Autocad Starting Problem
AUTODESK AUTOCAD 2014
Problem:
Program splash screen starts up and then closes (stand-alone)
Issue:
When you restart the program after it becomes unresponsive and freezes your computer, the splash screen is displayed briefly and then closes down with no apparent error message.
Solution:
Delete the License File then Reactivate the software
1- Access the Windows Run box.
2- Type Services.msc and press Enter.
3- Search for FLEXnet Licensing Service or FLEXnet Licensing Service 64.
4- Stop the services.
5- Access the Folder C:\ProgramData\FLEXnet
6- Delete all the files inside this folder
7-Start the FLEXnet Licensing Service 64
8- Start Your Autocad Software
9- Activate the Software
10- You are Done
1554 120

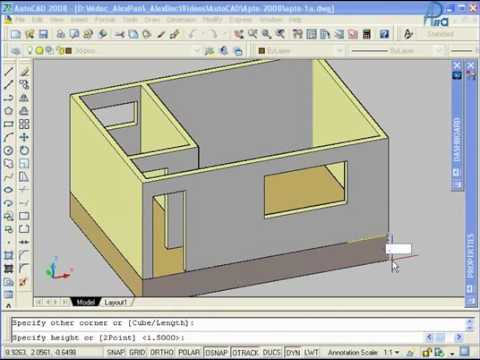
AutoCAD 2008 3D - Aula 1 - HD
Aula com video em resolução de 536 x 400
Autoria alexpan62 — Alexandre Panizza
126 8

Como instalar cualquier producto de Autodesk en Windows 8
En este vídeo tutorial vemos como solucionar la mayoría de errores que obtenemos cuando instalamos en Windows 8 una versión trial de cualquier producto de Autodesk. Resolvemos el famoso error de dlls, error LiteHTML.dll al ejecutar el instalador de cualquier producto de Autodesk y el error al ejecutar los programas de d3dx9_43.dll.
288 28
